
Serene Homes Elevation Background
Ready To Move In

Discover Elegant Living at
Serene Homes

Kembathalli, Anjanapura TWP, Kothnur Bengaluru

✓ BBMP, RERA & OC-CC Approved Project

✓ Premium 2 & 3 BHK Cozy Residences

15,000+

Sq. Ft. Land Area

32

Premium Units

20+

Luxury Amenities

Schedule a Site Visit

Register to unlock special price benefits & premium floor layouts.

BBMP Approved
RERA Registered
OC & CC Received
Starting ₹ 92 Lakhs*
Project Highlights

The Perfect Blend of Serenity and Elegance

Designed to elevate your lifestyle, Serene Homes features highly spacious premium apartments located in a serene, peaceful locality with excellent connectivity.

Boutique Living

Exclusive community of only 32 premium units spread over 15,000 sq ft, ensuring privacy & low density living.

Zero Post-Purchase Risks

Ready to move in project with occupancy certificate (OC) and completion certificate (CC) fully approved.

Superior Connectivity

Located at Kembathalli, Anjanapura TWP with straightforward access to Kanakapura road, Kothnur, and Bannerghatta.

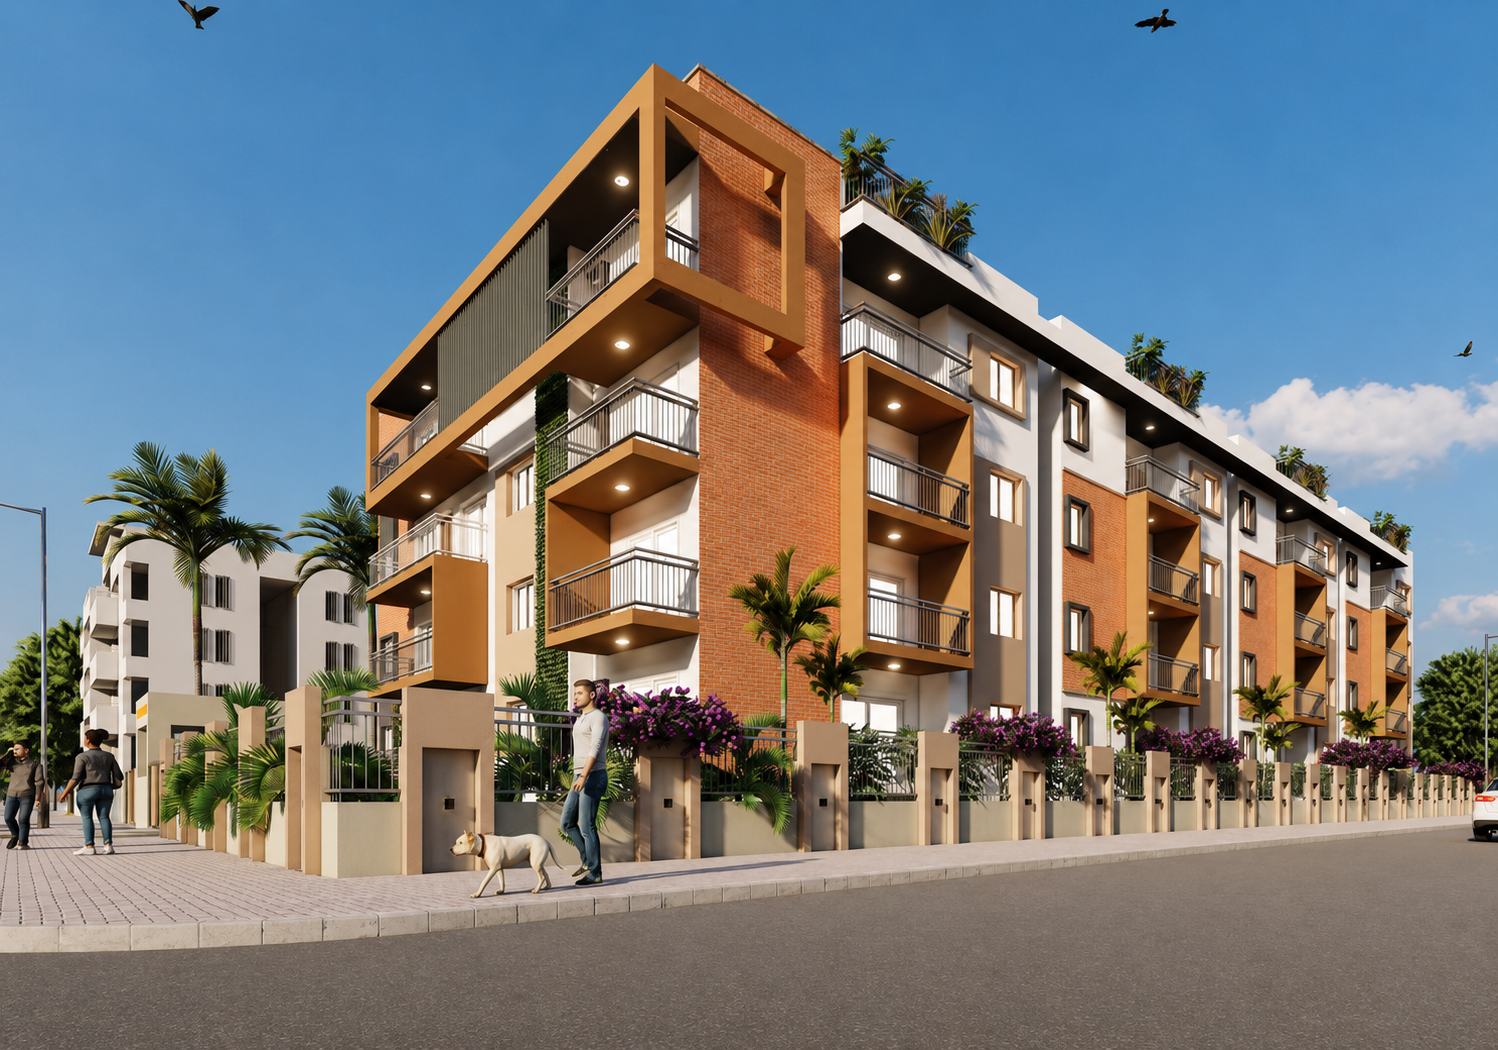
Serene Homes Elevation View
🔍
Architectural Landmark

Meticulously Crafted Spaces

Serene Homes boasts state of the art architecture that maximizes natural sunlight, cross-ventilation, and spacious layouts. Every aspect of the construction, from premium fittings to high-grade flooring, conforms to luxury building standards.

  • Vastu-compliant layouts
  • No common walls for complete privacy
  • Excellent 24x7 power backup & security
  • Dedicated covered car parking for all units
Request Brochure & Floor Plan
Pricing & Floor Areas

Find Your Dream Residence

Exquisite configurations designed to match your preference and needs, providing optimum space utility.

2 BHK Residence

1,110 - 1,210 Sq. Ft.
Starting From
₹ 92L* + GST & Reg.
  • Configuration 2 Bedrooms + 2 Bathrooms
  • Super Built-up Area 1110 - 1210 Sq.Ft.
  • Status Ready To Move In
  • Facing Options East / North
Spacious Layouts

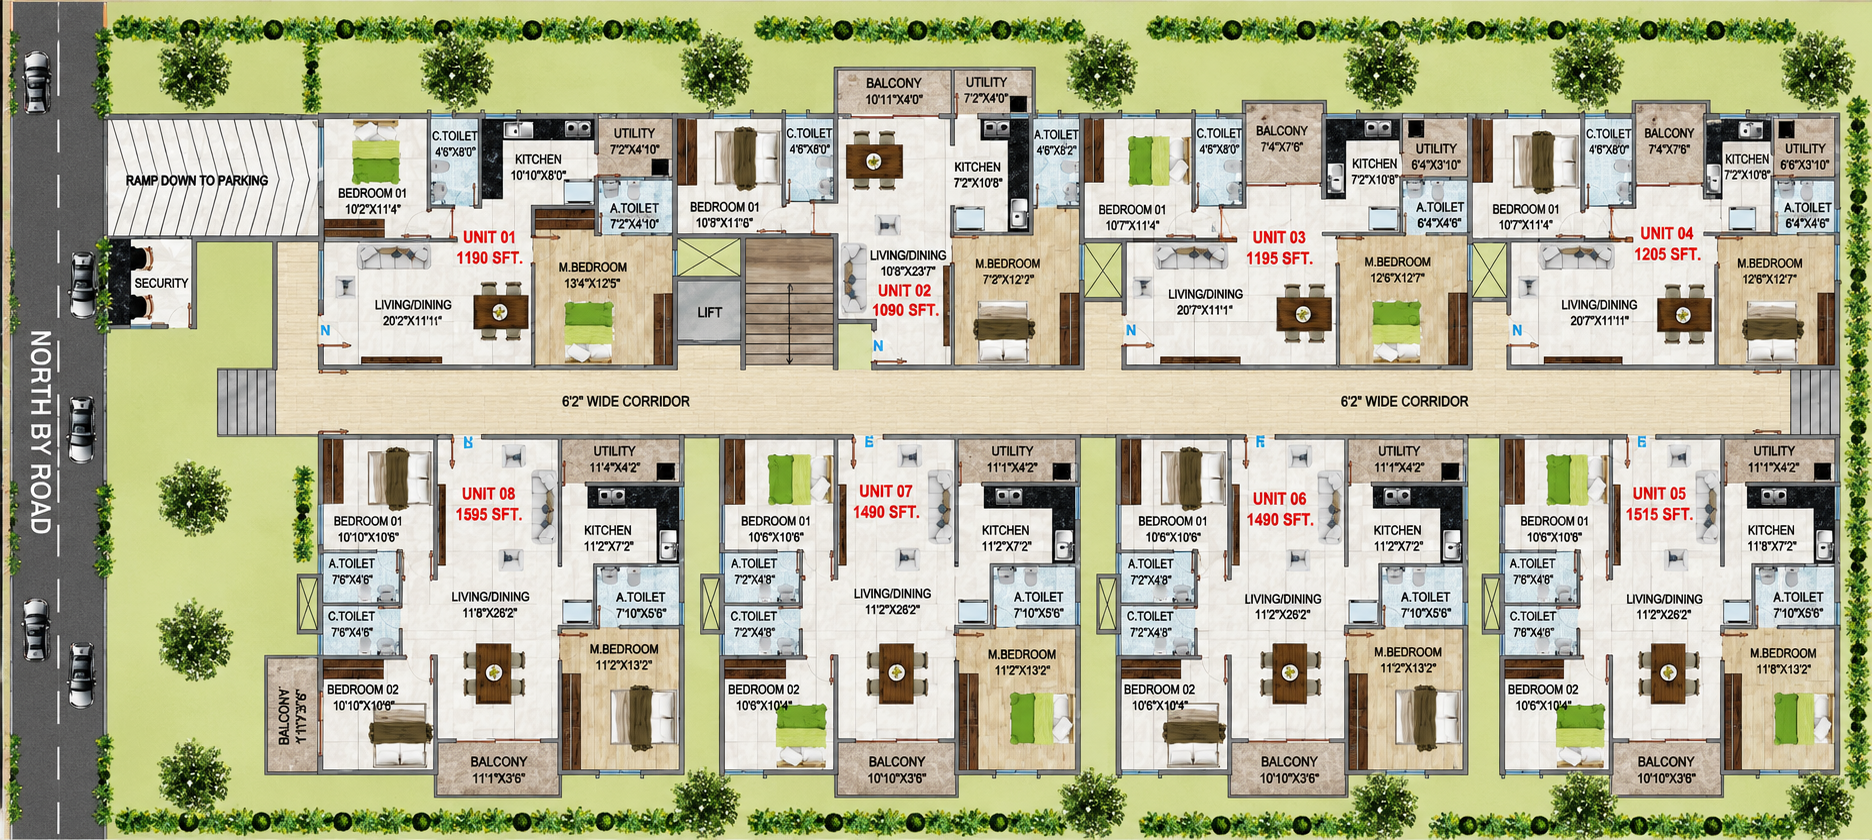
Master Plan & Floor Plans

Examine the layouts of our thoughtfully designed 2 & 3 BHK configuration options.

Serene Homes Floor Plan
🔍

Serene Homes Typical Floor Plan

Click plan layout image to zoom. Ready to move in configuration options.

Request High Resolution Floor Plan PDFs
Amenities

20+ Premium Lifestyle Amenities

Experience a lifestyle curated for all ages, promoting physical fitness, safety, and community integration.

Equipped Gym

Children's Play Area

Children's Pool

Multipurpose Hall

100% Power Backup

CCTV Security

Covered Car Parking

Rainwater Harvesting

+ Intercom Facility, Jogging Track, Open Gazebos, Dedicated Security Cabin, Passenger Lifts & More!

Location Advantages

Connectivity & Neighborhood

Strategically positioned in South Bengaluru with rapid accessibility to key tech hubs, top educational institutes, and premium hospitals.

Prime Educational & Healthcare Hub

Serene Homes is situated in Kembathalli, Anjanapura Township - a well-planned residential suburb in Bangalore. The location guarantees high appreciation values and premium social infrastructure.

Nearby Schools

  • Jubilee National Public School
  • National Public School
  • AMC Engineering College
  • Silicon City Pre University

Nearby Healthcare

  • Fortis Hospital Bannerghatta
  • Apollo Hospital
  • Sri Jayadeva Institute
  • Narayana Health Clinic
Get Directions on Google Maps

Begin Your Journey To Serene Living Today

Fill out the enquiry form, and our sales expert will reach out to you within 15 minutes with exclusive price offers, brochures, and layout guides.

Project Site Address

Kembathalli, Anjanapura TWP, Bengaluru

Sales Enquiry

9066626662

Request Pricing & Brochure

Register below to receive customized price sheets.
Enquire Now

Thank You!

Your request has been registered successfully. Our sales coordinator will contact you shortly with brochure and pricing details.